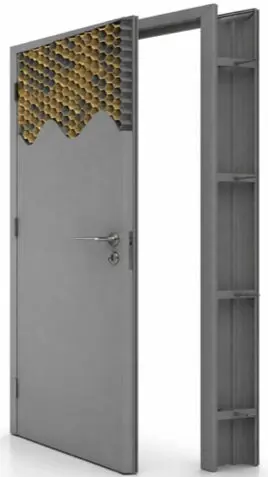
Leaf & core
The published listing describes a latched, single-acting doorset with honeycomb infill, in single or double-leaf configurations, with or without a vision panel.
A practical reference for the published latched steel fire doorset. Confirm the complete assembly against current documentation.
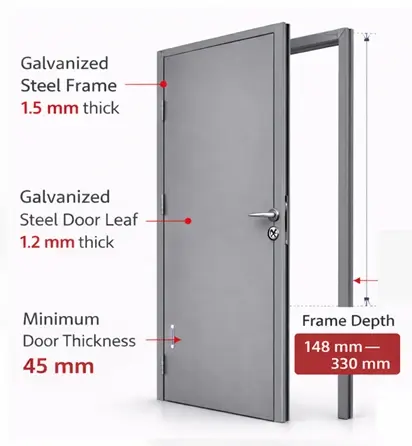
Galvanized steel sheet
Galvanized steel sheet
Published listing minimum
Within the published listing scope
The published listing describes a latched, single-acting doorset with honeycomb infill, in single or double-leaf configurations, with or without a vision panel.
The listing describes masonry and gypsum-board-based walls with the same fire rating as the doorset. Fixings, infill and wall construction must follow the complete approved details.
The listing references Keralite R or similar fire-rated ceramic glass. Confirm the approved glass, aperture dimensions and retention details for the selected rating.
The source site names Eurospec, Consort, Devon and D&D. Brand names do not establish model compatibility. Obtain the exact approved hardware schedule before selection.
The published doorset uses 1.2 mm galvanized steel sheet. Leaf construction, thickness and infill belong to the documented assembly.
The published frame uses 1.5 mm galvanized steel. Frame depth, wall construction, fixings and installation details must be coordinated.
The published listing describes honeycomb infill. A change to the core is a change to the assembly and needs supporting evidence.
Locks, hinges, closers and glazing must remain within the approved configuration. Confirm the exact hardware schedule before specification.
Send the structural opening and required clear opening. The published site mixes nominal and extended sizes, while the listing distinguishes frame and leaf sizes. Do not use them interchangeably; obtain a configuration-specific drawing.
No. The published table is identified as integrity (E). An insulation or smoke-leakage classification needs its own supporting evidence.
Only after checking the complete approved scope. Substituting a component can change the assembly’s performance and certification applicability.
Use the quotation form and include the required rating, configuration, opening sizes, wall type and hardware schedule. Attach drawings to the prepared email before sending.
Share your requirements, drawings and delivery needs. Let’s find the right steel door solution for your project.
Request a project quote