Frames & components
STEEL DOOR FRAMES
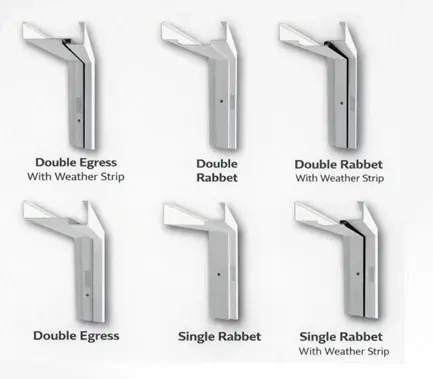
Steel frames that bring the door, wall and opening together. Coordinate profile, depth and fixing details with the wall construction and selected doorset.
- Galvanized steel construction
- Profiles for different opening conditions
- Masonry and gypsum-wall coordination

SPECIFY WITH CLARITY.
Technical guidancePublished steel thickness1.5 mm
MaterialGalvanized steel
Wall compatibilityMasonry or gypsum systems
DepthProject-specific selection
Where it fitsDESIGNED FOR
DESIGNED FOR
YOUR ENVIRONMENT.
- New-build openings
- Commercial fit-outs
- Door replacement projects
Make your inquiry more usefulSTART WITH
START WITH
THE RIGHT DETAILS.
- Wall type and finished thickness
- Door leaf dimensions
- Frame profile and fixing requirements
Include any performance evidence required by your consultant or approving authority.
BEFORE YOU SPECIFY.
Can a frame be selected independently of the door?
For a fire-rated opening, the frame must be part of the documented doorset configuration. For other openings, coordinate dimensions, hinges, lock preparation and wall details.
Which frame depth should I request?
Provide the finished wall thickness and opening details. The published fire-doorset listing describes depths of 148 to 330 mm, subject to its complete conditions.
COMPLETE THE PICTURE.
All products
Your next project starts hereLET’S BUILD
LET’S BUILD
SAFER SPACES.
Share your requirements, drawings and delivery needs. Let’s find the right steel door solution for your project.
Request a project quote