Ventilation
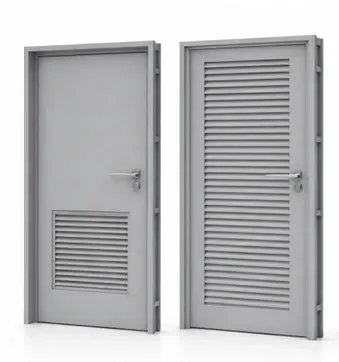
LOUVERED DOORS & PANELS
Steel doors and panels with ventilation louvers for plant and service spaces. Coordinate airflow needs with access, durability and the architectural finish.
- Ventilation for mechanical rooms
- Door and panel configurations
- Coordinated steel finishes

SPECIFY WITH CLARITY.
Technical guidanceCategoryNon-fire-rated louvers
ConfigurationDoors or panels
AirflowTo project requirements
FinishProject selection
Where it fitsDESIGNED FOR
DESIGNED FOR
YOUR ENVIRONMENT.
- Mechanical rooms
- Equipment enclosures
- Ventilated service spaces
Make your inquiry more usefulSTART WITH
START WITH
THE RIGHT DETAILS.
- Required free area or airflow
- Overall dimensions
- Weather exposure and access needs
Include any performance evidence required by your consultant or approving authority.
BEFORE YOU SPECIFY.
Are these louvered doors fire-rated?
The source portfolio identifies this range as non-fire-rated. Do not use it in a rated opening without separate, configuration-specific evidence.
How should I specify ventilation?
Provide the mechanical engineer’s required free area, airflow and any weather or acoustic requirements. These need a project-specific review.
COMPLETE THE PICTURE.
All products
Your next project starts hereLET’S BUILD
LET’S BUILD
SAFER SPACES.
Share your requirements, drawings and delivery needs. Let’s find the right steel door solution for your project.
Request a project quote